

Bengaluru
30x40 house floor plans cover G+0 to G+5 configurations for families building on one of India popular plot sizes, across Bengaluru, Hyderabad, Chennai, Pune, and Delhi NCR. A 30x40 plot gives roughly 1,200 sq ft per floor. G+1 turns it into a practical duplex; G+2 creates three levels for joint-family living or rental income. Every plan is backed by ESCROW-secured payments and a 10-year structural warranty.

Filter by Floors:
Road Facing Directions:
Filter by BHK:
Showing 265 floor plans
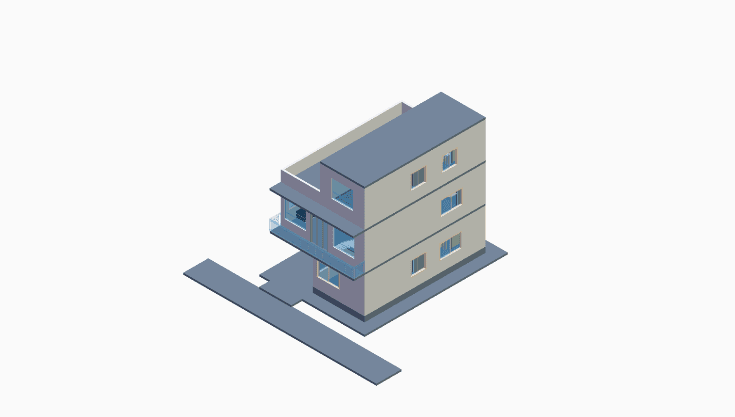
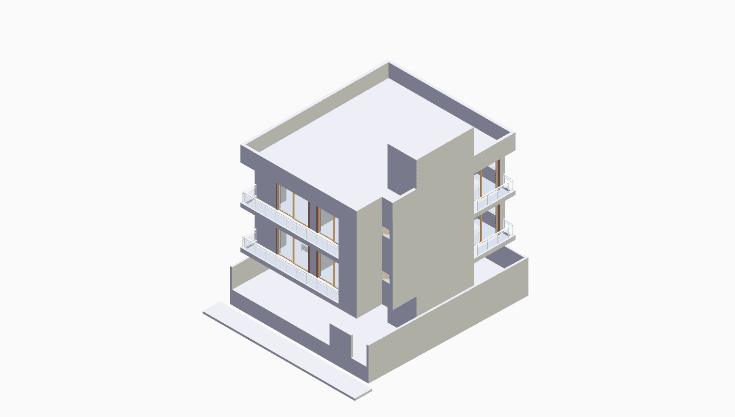
30×40 | West Facing
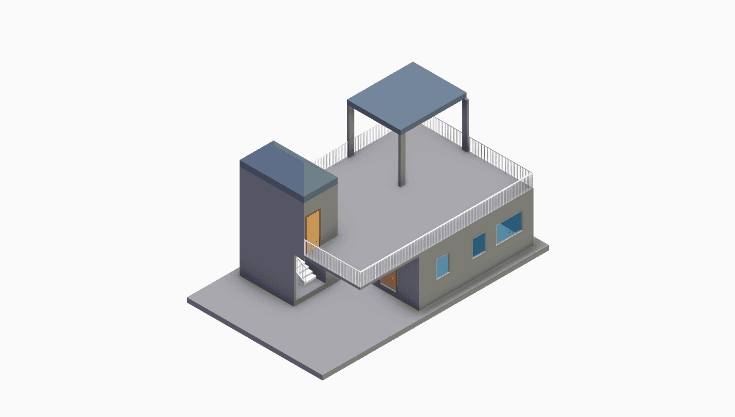
30×40 | East Facing
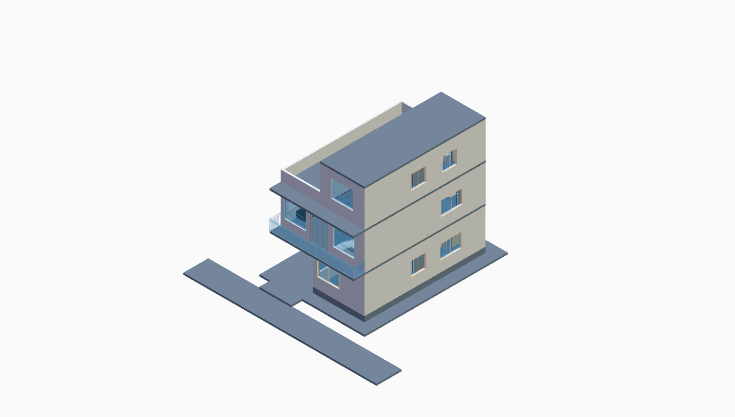
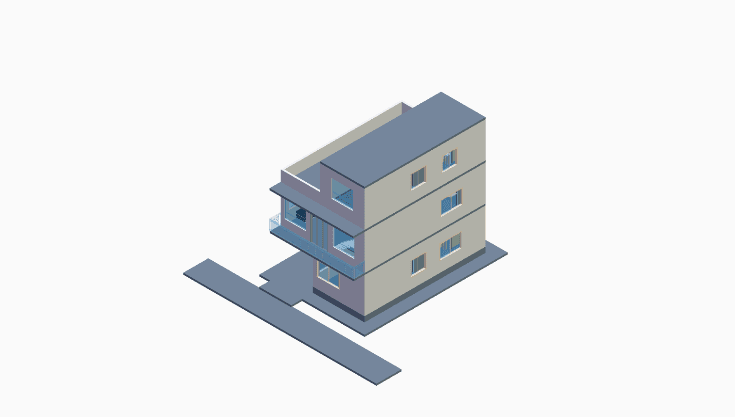
30×40 | West Facing
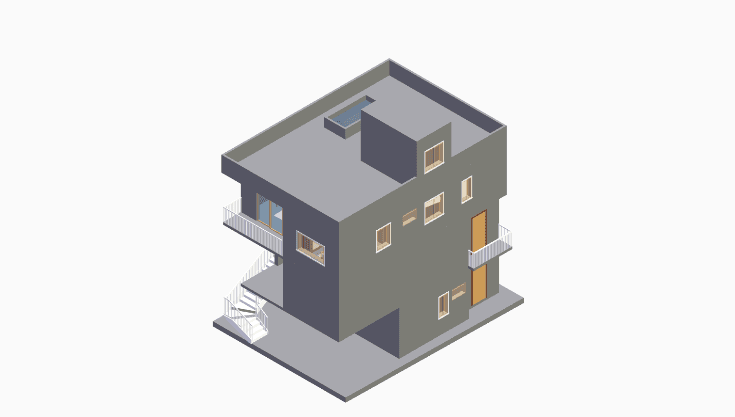
30×40 | West Facing
30×40 | South Facing
30×40 | East Facing
30x40 construction cost depends on how many floors you build and your city. A single-floor home costs less than G+1 or G+2 on the same plot. Metro cities run 15–25% higher than Tier-2 cities. The number you agree at signing is what you pay at handover. Brick&Bolt releases payments through ESCROW only after each stage is approved.
| Plot size | Approx. G+1 built-up area | Starting estimate |
|---|---|---|
| 20×30 | ~1,080 sq ft | |
| 20×50 | ~1,800 sq ft | |
| 30×40 | ~2,160 sq ft | |
| 30×50 | ~2,700 sq ft | |
| 30×60 | ~3,240 sq ft | |
| 40×40 | ~2,880 sq ft | |
| 40×60 | ~4,320 sq ft |
Want a detailed cost estimate for your 30x40 plot and city?
Shortlist the right 30x40 floor plan for your plot and family.
Tell us your city and how many floors you want. A Brick&Bolt advisor will shortlist 30x40 designs that fit your 1,200 sq ft plot and give you a clear starting cost at no cost to you.
Start with floors if you know how many levels you want on your 30×40 plot. Filter by BHK count if your family size is set. Choose facing direction or Vastu compliance if those matter. Each filter narrows the 30x40 floor plan library to designs that fit your plot.
A 30x40 house plan is a floor layout for a 30 by 40 foot plot — 1,200 sq ft of land. It shows how rooms, parking, and open areas fit within the plot after setbacks.
A 30x40 plot is 1,200 sq ft of land. After setbacks, the usable built-up footprint per floor is approximately 984 sq ft. A G+1 gives roughly 1,968 sq ft total.
A 30x40 plot comfortably fits 2–3 BHK per floor. Going G+1 creates two independent levels — you can double the BHK count or keep the same BHK across two independent units.
Yes — one of the popular standard sizes in Indian cities, giving enough room for a comfortable family home across one or two floors.
G+1 is the most popular choice for a 30×40 plot — it doubles living area while keeping structural costs manageable.
Cost depends on how many floors you build and your city. A single-floor home costs less than G+1 or G+2. Metro cities run higher than Tier-2 for the same package. Brick&Bolt's fixed-price contract means the number you sign is what you pay at handover.
A single-floor 30×40 home typically takes 5–7 months. A G+1 takes 7–10 months. Each additional floor adds roughly 1.5 months.
Setback requirements vary by city and zone. Brick&Bolt designs to your city's specific setback norms so your plan is approval-ready from day one.
Main entrance facing east or north. Kitchen in the south-east. Master bedroom in the south-west. Staircase in the south or west — never at the plan centre.
Yes. BBMP in Bengaluru, GHMC in Hyderabad, CMDA in Chennai, PMRDA in Pune, and MCD in Delhi NCR all require a sanctioned plan. Brick&Bolt prepares and submits these drawings for you.
Brick&Bolt runs 470+ QASCON quality checks at every project stage. An expert team inspects each phase before the next begins, and all reports are logged in the real-time tracking app so you can follow along from your phone.
Your funds are held in an ESCROW-secured account and released to the contractor only after each stage is inspected and approved. You never pay in advance — every payment follows verified, completed work.
Yes. The price agreed at contract signing is what you pay at handover — no hidden markups, no material-cost revisions mid-build, and no surprises on the final invoice.
The warranty covers foundation, columns, beams, and slabs. If a structural defect appears within 10 years, Brick&Bolt addresses it at no cost to you.
Use the form on this page to share your city and plot details. A Brick&Bolt advisor will call you, shortlist matching plans, and walk you through options and starting costs — at no cost.

14,000+
Floor plans

10,000+
Homes Delivered

10+
Cities across India
10+
Cities across India
10,000+
Homes Delivered
14,000+
Floor plans
Share your city and floor preference. A Brick&Bolt advisor will shortlist 30x40 designs and give you a starting cost at no cost to you.
1. What a 30×40 Plot Gives You
2. 30x40 Plot — Quick Reference
3. Configuration Options for a 30×40 Plot
4. Who Builds on a 30×40 Plot?
5. What to Look for in a 30x40 Floor Plan
6. Building on a 30×40 Plot with Brick&Bolt
7. Why Brick&Bolt
A 30×40 plot is 1,200 sq ft of land. After mandatory setbacks on all four sides, the usable built-up footprint per floor is approximately 984 sq ft — enough for 2–3 BHK per floor with practical room sizes. Going G+1 doubles the total built-up area to approximately 1,968 sq ft across two floors, which most families on this plot size find the most practical configuration.
Planning reference for a 30×40 plot across standard configurations.
| Detail | Reference |
|---|---|
| Plot Area | 1,200 sq ft |
| Usable Footprint per Floor | ~984 sq ft (after setbacks) |
| BHK per Floor | 2–3 BHK |
| G+1 Total Built-up | ~1,968 sq ft |
| G+2 Total Built-up | ~2,952 sq ft |
| Typical G+1 Build Timeline | 7–10 months |
| City Approval Body | BBMP (Bengaluru), GHMC (Hyderabad), CMDA (Chennai), PMRDA (Pune), MCD (Delhi) |
A G+0 on a 30×40 plot gives approximately 984 sq ft of usable floor area on one level. Fits 2–3 BHK comfortably on one level with well-proportioned rooms. A single-floor build on this plot eliminates staircase cost and keeps the total build scope lean.
A G+1 on a 30×40 plot gives approximately 1,968 sq ft total across two floors. Ground floor for living, kitchen, and one bedroom. First floor for remaining bedrooms and terrace access. This is the most popular configuration for this plot size.
A G+2 on a 30×40 plot gives approximately 2,952 sq ft total across three floors. At this plot size, G+2 is feasible where local FAR permits it and is typically chosen for joint-family use or rental investment — one floor per family unit.
A 30×40 plot is 1,200 sq ft of land. After front, rear, and side setbacks required by the local body (BBMP, GHMC, CMDA, PMRDA, or MCD), the usable built-up footprint per floor is approximately 984 sq ft. Setback widths vary by city — Brick&Bolt's designs are drawn to your city's specific setback norms from the start.
Three types of owners most commonly build on a 30×40 plot in India.
A 30×40 plot gives a nuclear family of 3–5 a comfortable two-level home. Ground floor for daily living, first floor for private bedrooms — a clean and popular separation that works on this plot size.
A G+1 on a 30×40 plot gives two complete living levels on one plot — ground floor for one family unit and first floor for another. Semi-independent with shared structural base, this configuration is widely chosen by families building together.
Owner occupies the ground floor and rents the first floor (and second floor, on G+2) as independent units. A 30×40 plot at this size generates meaningful rental income while keeping the land within the family.
A 30×40 plot is 1,200 sq ft of land. After front, rear, and side setbacks required by your city's local body, the usable footprint per floor is approximately 984 sq ft. Confirm your city's setback widths before shortlisting a plan — they vary by zone and road width.
G+1 doubles the built-up area over G+0. G+2 triples it. Your city's FAR (floor area ratio) limits how much total built-up area is permitted on your plot. Brick&Bolt's team verifies FAR compliance before design begins.
A 30×40 plot comfortably fits 2–3 BHK per floor. If you want more bedrooms per floor, confirm that room dimensions remain practical — a plan that fits 4 BHK in 984 sq ft of usable area will have smaller rooms than one that fits 3 BHK in the same space.
A plan for a 30×40 plot must be drawn for your specific facing direction. An east facing plot needs the main door in the north-east zone of the east wall. A south facing plot needs the door in the south-east portion of the south wall. Always confirm the plan matches your plot's facing.
Any construction on a 30×40 plot requires a sanctioned building plan from the relevant city body. A soil test before construction on this plot size is recommended to determine the appropriate foundation type for the load of your planned configuration (G+0, G+1, or G+2).
Brick&Bolt builds on 30×40 plots across Bengaluru, Hyderabad, Chennai, Pune, and Delhi NCR. A single-floor build on this plot typically takes 5–7 months. A G+1 takes 7–10 months. Each additional floor adds roughly 1.5 months.
Every project runs on a fixed-price contract — the number agreed at signing is what you pay at handover. Payments are held in ESCROW and released only after each stage passes Brick&Bolt's 470+ QASCON quality inspections. Every home comes with a 10-year structural warranty on foundation, columns, beams, and slabs.
Six things that make Brick&Bolt the right choice.
Browse plans across every standard plot size, BHK count, floor configuration, and road facing. Every plan is architect-curated and drawn to actual buildable dimensions — not generic illustrations.
The number in your contract is the number you pay at handover. No mid-build material price revisions, no scope changes to the bill, no surprises on the final invoice.
Your funds are held in ESCROW and released to the contractor only after each stage is inspected and approved. You never pay in advance — every payment follows verified, completed work.
An independent team inspects every construction stage against 470+ quality parameters. Every inspection is photo-documented and uploaded to your project app in real time.
Every Brick&Bolt home carries a 10-year structural warranty on foundation, columns, beams, and slabs. If a structural defect appears within that period, Brick&Bolt addresses it at no cost to you.
One point of contact from plan selection to handover. Your relationship manager coordinates approvals, contractor work, quality inspections, and payments — you are not chasing multiple vendors separately.